
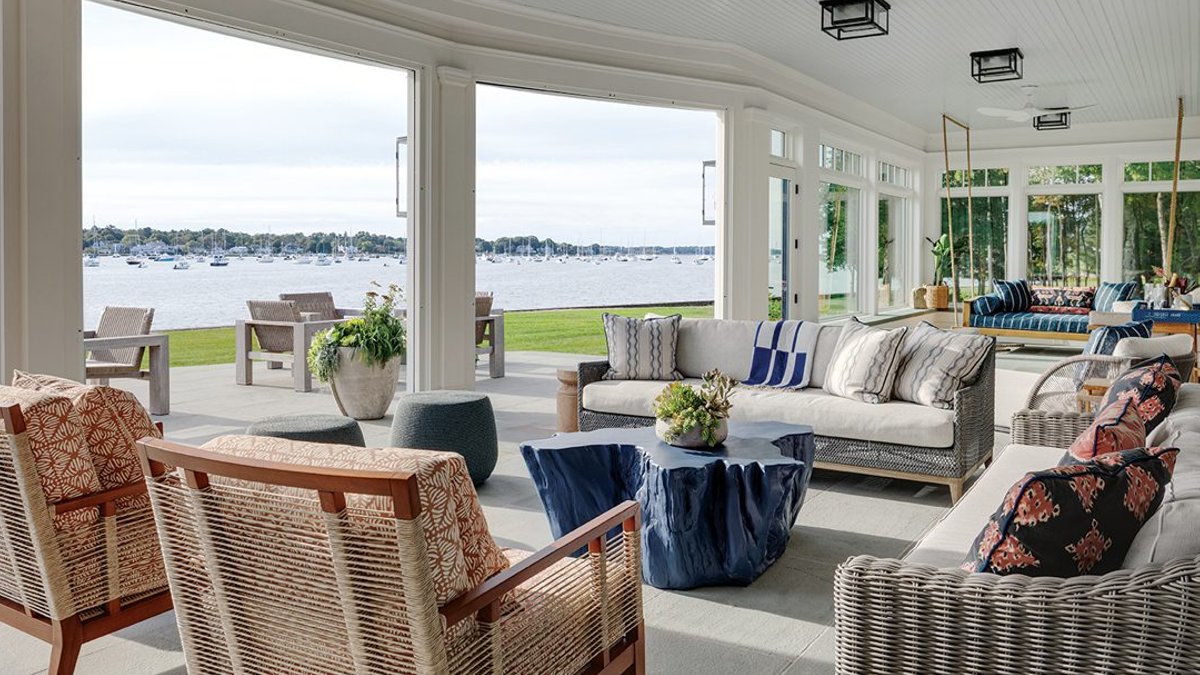
Renovators have transformed a historic Dutch Colonial on the Massachusetts shoreline into a residence that balances the home’s early‑twentieth‑century roots with the demands of contemporary coastal living.
Exterior and Structural Updates Preserve the Gilded Age Feel
The waterfront estate, perched along the rugged South Coast, retains the sweeping gambrel roof, dormers and symmetrical façade that define classic Dutch Colonial architecture. New gray stucco siding, energy‑efficient windows and a slate roof were added, but the renovation kept the building’s original silhouette intact.
Builder Kevin Cradock described the work as “more of a redesign than a gut renovation.” He noted that the team retained as much of the original fabric as possible while introducing modern amenities. The project also restored original trim, wainscoting, coffered ceiling beams and decorative floor paint, and revived eleven fireplaces that had fallen silent over the decades.
Interior Spaces Reimagined for Modern Use
Inside, the three‑level home now functions as a high‑performing sanctuary. Architects Saltonstall Architects and interior designer Kate Coughlin collaborated to convert a former screened porch into an open‑air retreat at the south end of the house, creating an outdoor living area shielded by retractable screens for summer insects.
The kitchen, once a secondary space, became a focal point. Custom walnut cabinetry anchors the area, while a series of small service zones open onto a larger family room. A bluestone terrace extends from the kitchen to a fieldstone‑wrapped spa and a garapa deck, linking indoor cooking to outdoor relaxation.
Dining‑room wallpaper features the Hillevi pattern from Peter Fasano, complemented by a Martin & Brockett console and a rug by Steven King. A pantry and bar between the kitchen and dining area are dressed in Sauvage wallpaper from Zak + Fox, adding texture to the functional spaces.
Related: The Hidden Hands That Shaped Singapore’s Green Miracle
The den includes a built‑in cabinet that showcases hand‑painted artwork by Patina Designs, echoing the room’s fabrics. The living‑room floor carries overlapping pinstripe artwork also created by Patina Designs, tying together the house’s historic character with contemporary design.
Two non‑functional twenty‑foot fire hoses remain in‑wall as visual reminders of the property’s past.
Design Details Add Warmth and Personality
In the primary bedroom, a custom bed from New England Artisan Restoration sits beneath Vinyl Solstice Silk wallpaper by Phillip Jeffries, while the bedding comes from Matouk’s Gordian Knot collection. The pool bathroom features a Cape Cod vanity born from a Philippe Starck and Duravit collaboration, accompanied by Arley baskets from Pigeon and Poodle.
Upholstered walls in the powder room are supplied by Korla, adding a tactile layer to the space. Throughout the home, restored millwork in the living room complements the floor’s artwork, and the den’s cabinet interior accents continue the theme of handcrafted detail. These touches help the house feel lived‑in rather than merely displayed, a goal emphasized by Coughlin, who aimed to avoid an overwhelming atmosphere by “adding unique interior flourishes.”
Setting design by Mary LeBlanc Setting Design frames the property, enhancing its connection to the surrounding shoreline while maintaining the estate’s historic curb appeal.

